

After extensive experience living in properties with poor insulation, our client was well versed in adding wall and roof insulation, fitting thermal and solar panels, and changing from an oil to wood pellet boiler. Amongst other projects, their newest one saw them coming to PBT Installations to help create their energy efficient, eco-friendly house filled with sustainable energy sources and environmental alterations. Their highly insulated, airtight self-build made it an ideal timber frame heat pump project.
At a glance
| Location | Banbury, Oxfordshire |
| Property | Highly insulated, airtight timber-frame self-build, project managed by the owners |
| Heat pump | Single higher-specification air source heat pump, chosen for low noise |
| Tanks | Hot water tank and buffer tank |
| Heat emitters | Underfloor heating on the ground and first floors |
| Our work | System design and installation, underfloor heating, wet room showers and plumbing, and the Renewable Heat Incentive application |
| Award | BuildIt Timber Frame House 2021 |
Choosing the right timber frame heat pump
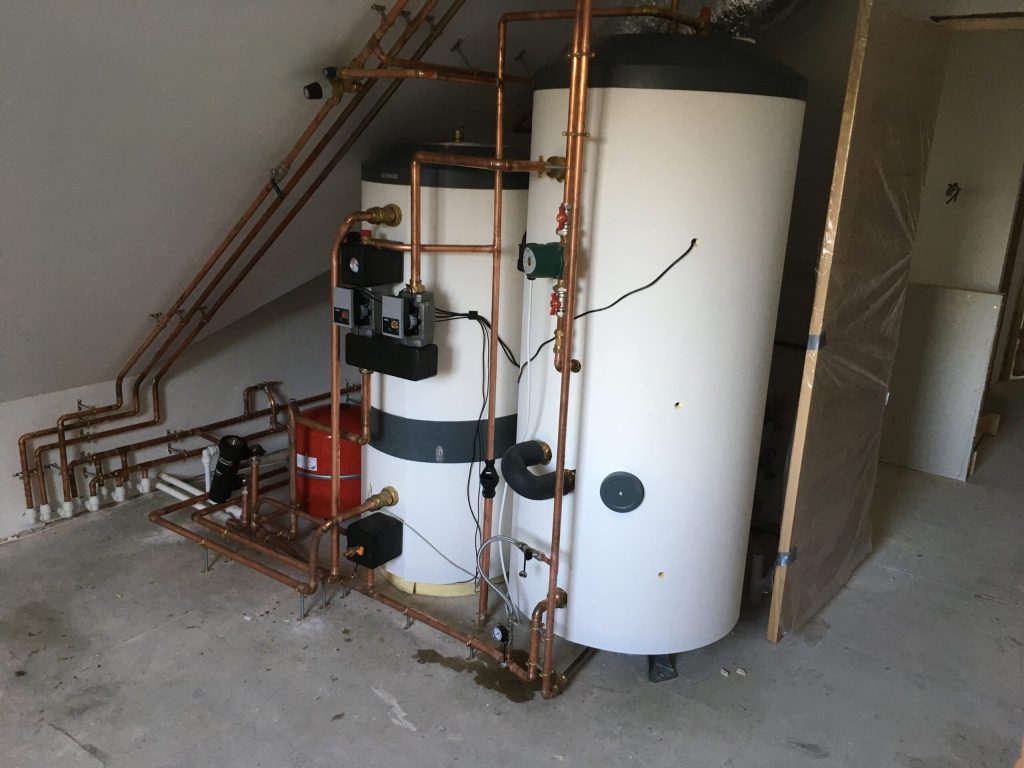
With assistance from PBT’s heating engineer, they set the specification for their heat pump in order to go and find the perfect one for their project, budget and requirements. Even though there were several options and design modifications to choose from to improve insulation and reduce noise levels, they decided on a single air source heat pump serving both a hot water tank and a buffer tank.
They wanted to see the heat pump system working efficiently to keep each room as warm as possible, even during the coldest time of year, with plenty of hot water and not costing the earth. The SAP calculations from our heating engineer proved to be an excellent indicator of overall costs for the first year and the highly insulated, airtight shell has kept them cosy all year round. They are pleased they opted for a slightly higher specification of single air source heat pump as it works very quietly and keeps the noise low.

How Did PBT Installations Help?
One thing we take great pride in is our planning and this is something our client praised us for during this project. Whilst our client project managed the build, we ensured the entire system was installed correctly and controlled properly. We took careful consideration when choosing the location of the heat pump as it needed to be unobtrusive yet close enough to the storage tanks.
As it was a new build, we were able to run the connecting pipes under the ground floor insulation. Once the insulation was added by our client, we laid the underfloor pipes before the ground floor slab was poured. We also collaborated with our client to change the way the first-floor underfloor heating pipes were laid to enable a slimmer floor design.
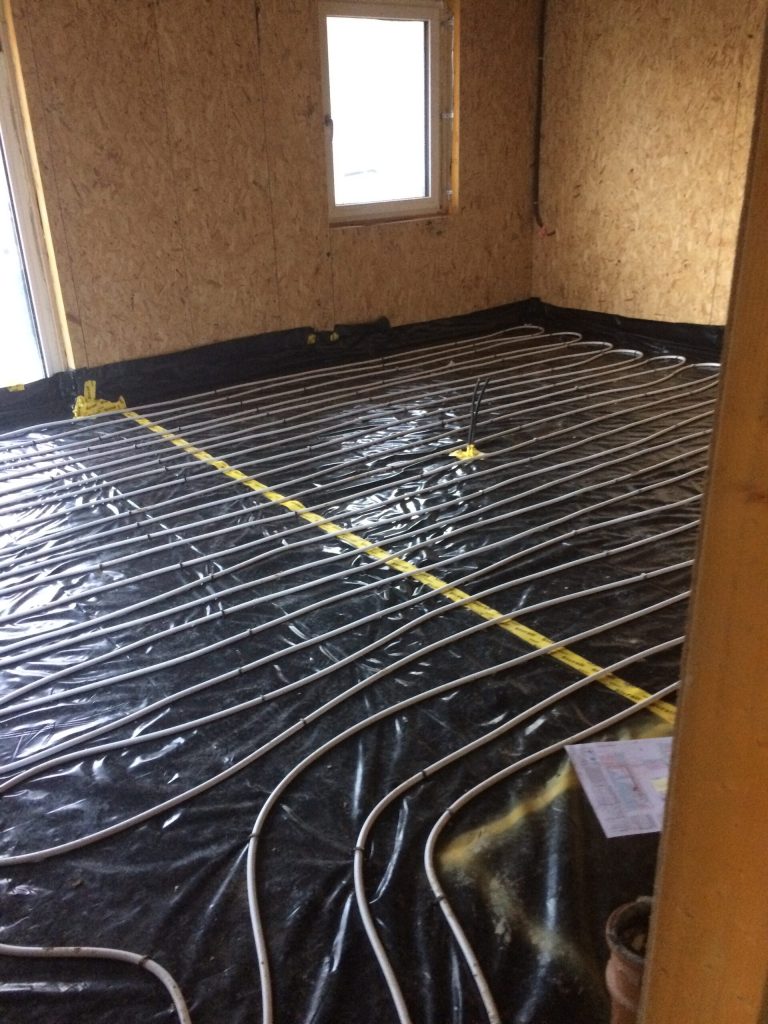
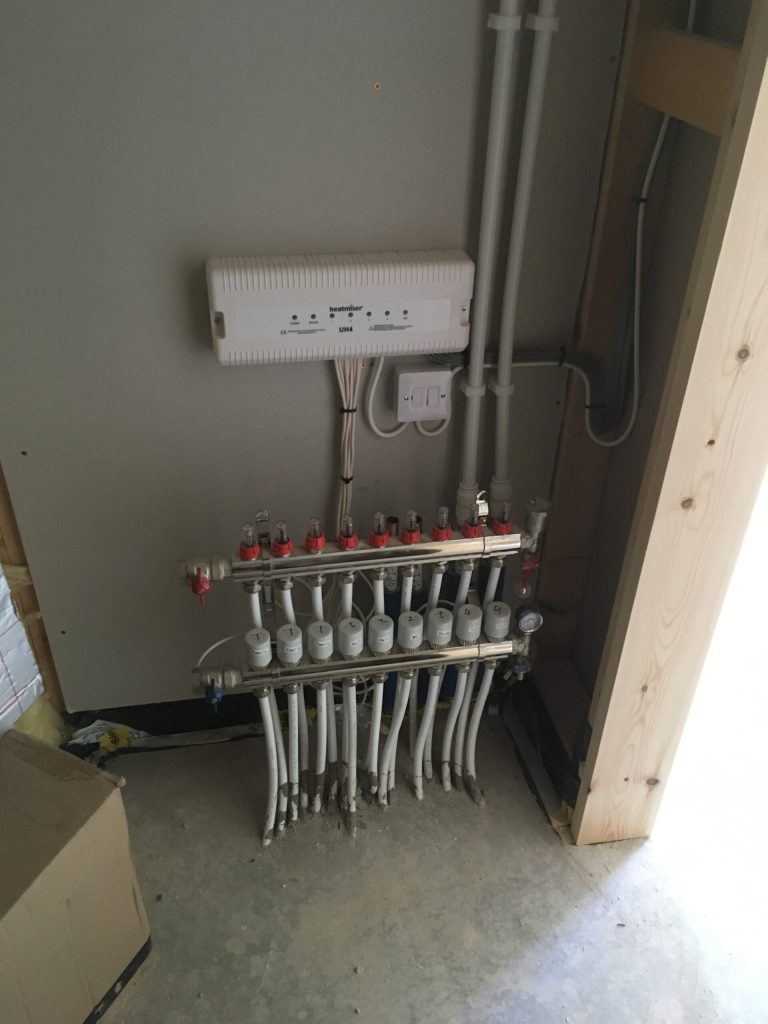
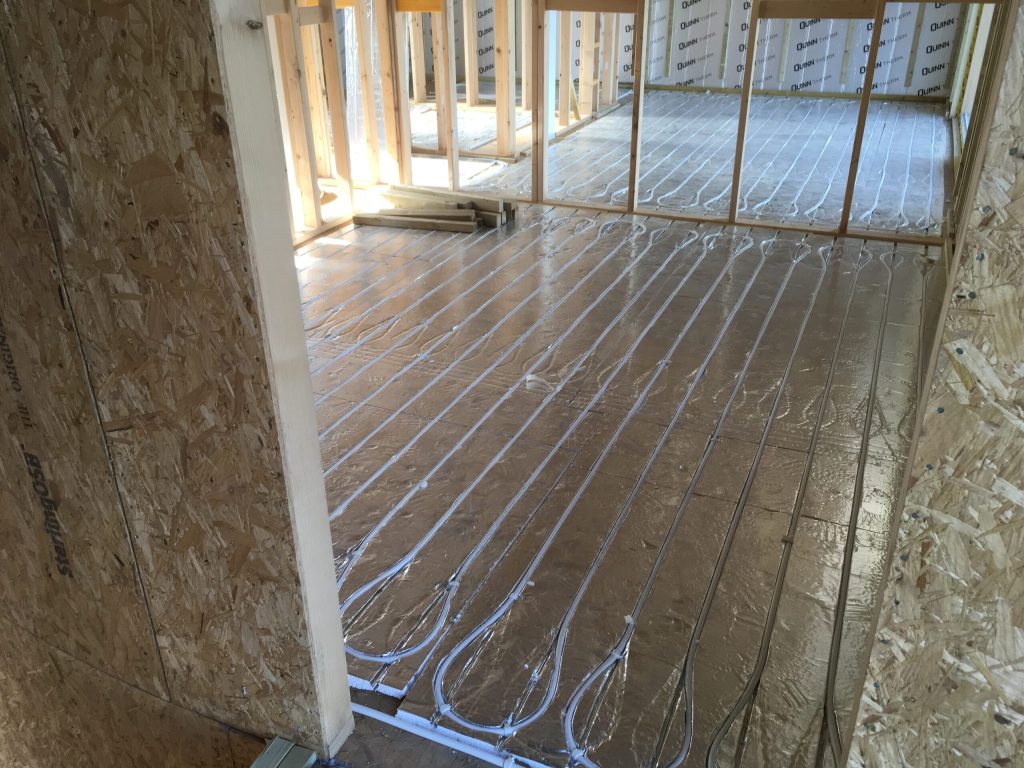
In addition to this, we assisted in the installation of their 2 wet room showers whilst connecting the sinks, showers and bath. We offered advice on what taps and shower systems would be the right quality together with consuming less hot and cold water. We also helped our client apply for the Renewable Heat Incentive which will steadily reduce their energy bill over the next 7 years.
Finally, we take pride in our aftercare services and the Shepperd’s experienced this when they accidentally drilled through an underfloor pipe. After isolating the damaged section of the pipework, we swiftly visited to fix the problem. We are always on-hand for technical support and backup.
Why Were PBT Installations Chosen?
After contacting several potential installers, we were chosen because we have installed similar systems and made sure all their questions and queries were promptly answered. We understand the demands of a self-build project and we always aim to make sure everything runs as smoothly as possible. The Shepperd’s house, complete with its timber frame heat pump, ended up winning the BuildIt Timber Frame House 2021 award!
We are determined to find our clients the best system possible that fit their specific needs perfectly, and that shows in the way we work. Our team are always on hand to cater to your particular requirements and get your heating system working the way you want it to. We are also available if any issues arise – just one call to us and we will be here to support you.


Underfloor heating in a new build
A new build is the best time to fit underfloor heating. On the ground floor, the pipes can go on top of the insulation before the floor slab or screed is laid, so the heat goes up into the room rather than down into the ground.
Upstairs, the floor build-up needs more thought, because there is less depth to play with. On this project, we worked with the owners to change how the first-floor pipes were laid, so the floor could be slimmer.
Frequently asked questions
What is a buffer tank?
A buffer tank holds a store of heated water for the heating system. It helps the heat pump run in longer, steadier cycles and keeps enough water in the system when zones close, which helps efficiency and reliability.
Will a heat pump keep a house warm in the coldest weather?
Yes, if it’s sized correctly from a proper heat loss calculation. In a well-insulated, airtight home like this one, the heat pump has kept the house warm all year round.
Can underfloor heating go upstairs?
Yes. Upstairs systems are usually laid in a thinner build-up, such as boards or a slim screed, so the floor isn’t raised too much. It works well with a heat pump on every floor.
Related
Read more about air source heat pumps, see how we work with self-builders, find out how much a heat pump costs, or browse more projects.